Designer Spec Homes · Project No. 97

Built to spec.
Designed on purpose.

Maison Villa designs and builds homes defined by quiet, modern luxury, with each detail specified in full, long before a buyer ever walks through the door.

View Project 97 Start an inquiry
74'-6"
About Maison Villa

Built from a simple frustration.

Maison Villa started with a simple frustration: too many new homes look exactly the same. Cookie-cutter floor plans, the same finishes, the same facades, nothing that felt intentional.

As a husband and father, I wanted to build something my own family would be proud of, homes with real architectural character, thoughtful design, and a modern desert-resort feel that actually fits the landscape they're built on. Project 97 is our first spec home, built from that idea, and it's just the beginning. I hand-select every lot and oversee every detail, because I believe a home should feel like it was designed for the people who'll live in it, not stamped out of a template.

This is a family business built on that belief, and I'm excited to share it with you.

Erik Villanueva
Founder, Maison Villa & Real Estate Developer

The specification
is the design.

Three commitments that hold across every lot we take on, regardless of size or site.
01

One architect, start to finish

The person who draws the plan is the person who walks the frame with you. No hand-offs between design and delivery.

02

Material honesty

Concrete reads as concrete, oak as oak. We spec for how a material ages, not just how it photographs on day one.

03

Small batch, by lot

We take on a handful of homes at a time, so every lot gets full attention from start to finish.

Project 97

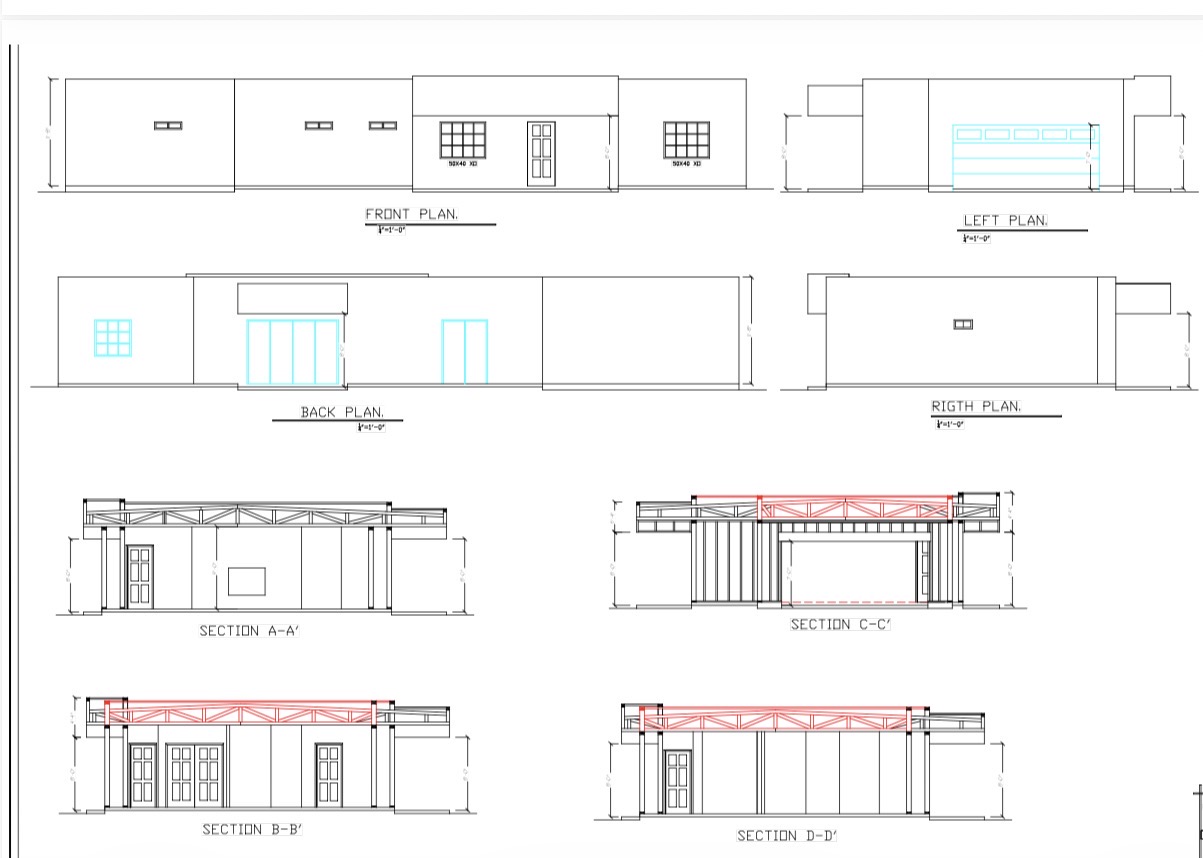
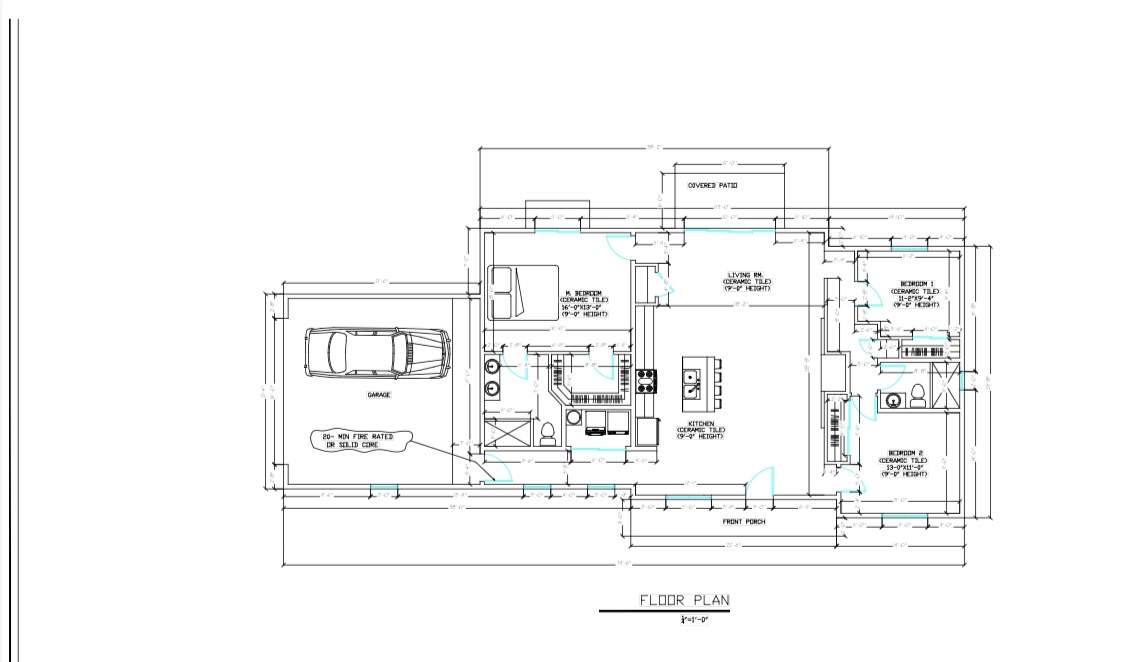
Our current build. Single-story plan with attached garage and covered patio.
Under Construction Project 97 floor plan Project 97 elevations and sections
Project 97

Single-story · Attached garage · Covered patio
Bedrooms3
Living Area1,553.24 sq ft
Front Porch90 sq ft
Rear Porch72 sq ft
Garage458.66 sq ft
Total Area2,173.90 sq ft

Open living room and kitchen at the center of the plan. The primary suite has a walk-in closet and walk-in shower, with two additional bedrooms on the opposite side. The garage enters from the side of the home rather than the front, keeping the street-facing facade clean.

Inquire about this home
NEXT HOME

Want early access to what we build next?

Get in touch

How a home
gets built here

Four stages, in order, from first sketch to keys in hand.
Stage 01

Design

Site walk, program, and a full construction-document set, with every fixture and finish specified before permitting.

Stage 02

Permit

Entitlements and permitting run in parallel with final engineering, so the lot sits idle as little as possible.

Stage 03

Build

We work with a trusted general contractor who builds directly against the spec sheet, confirming every material and fixture before it goes in, with no quiet substitutions along the way.

Stage 04

Close

A final walkthrough against the original drawings, then a binder of every spec, warranty, and finish used in the home.

Inquire about Project 97, or reach out for what comes next.

Every Maison Villa home begins with a vision built in from the start. Reach out to inquire about Project 97, or to be the first to know when the next home breaks ground.

Direct

Erik@themaisonvilla.com